Prices include base rent and may include a concession, all mandatory fees and any user-selected optional fees. Variable or usage-based fees not calculated in totals. Additional fees may apply in specific situations as detailed in the application and/or lease agreement. Some fees may not apply to apartment homes subject to an affordable program. All pricing and fees are subject to the terms of the application and/or lease.
Floor plans are artist’s rendering. All dimensions are approximate. Actual product and specifications may vary in dimension or detail. Not all features are available in every home. Prices and availability are updated regularly. Contact a representative for details.
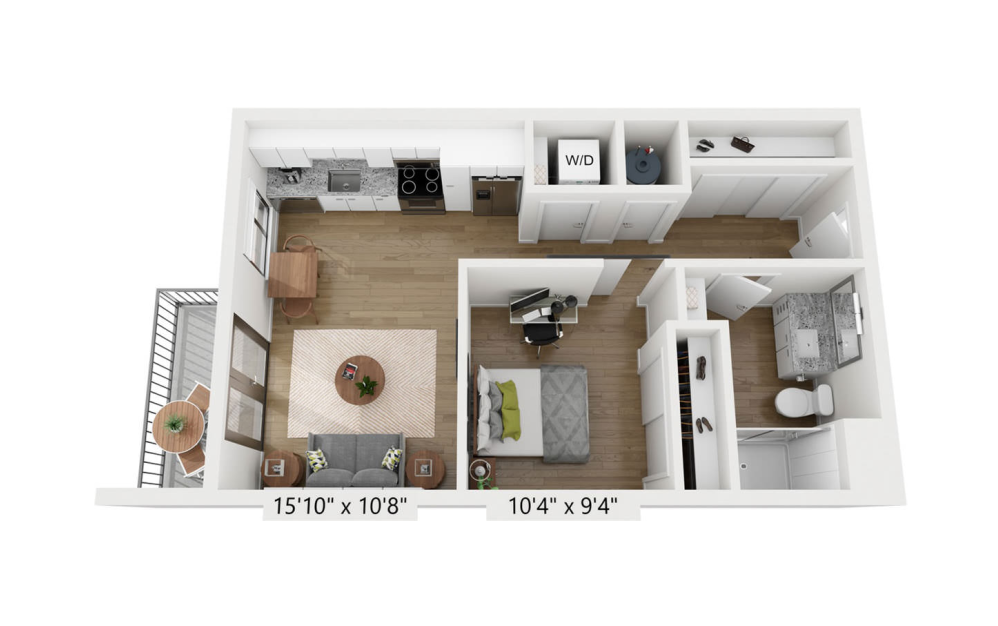
ONLY 3 AVAILABLE
E1
Studio1 bath597 sq. ft.
Deposit: $200
Price Includes Concession
ONLY 1 AVAILABLE
E2
Studio1 bath724 sq. ft.
Deposit: $200
Price Includes Concession
E2A
Studio1 bath724 sq. ft.
Deposit: $200
Price Includes Concession
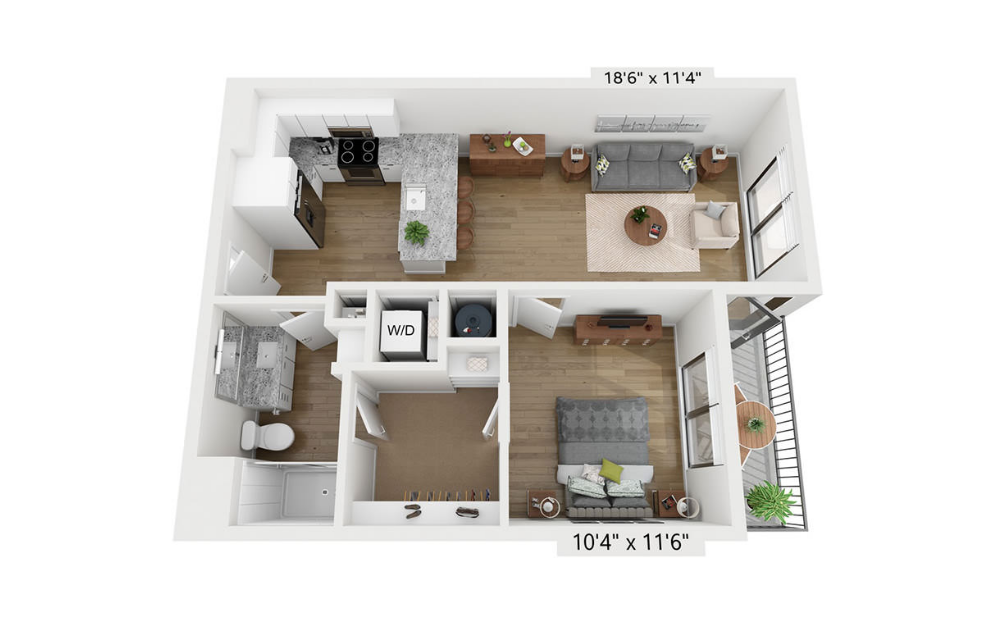
ONLY 4 AVAILABLE
A1
1 bed1 bath698 sq. ft.
Deposit: $200
Price Includes Concession
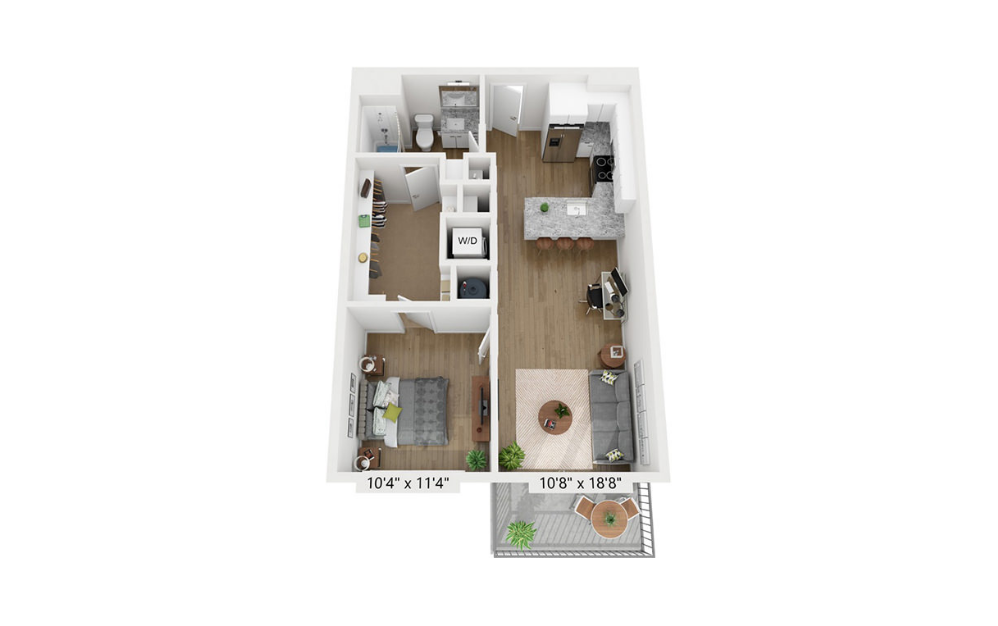
A9
1 bed1 bath698 sq. ft.
Deposit: $200
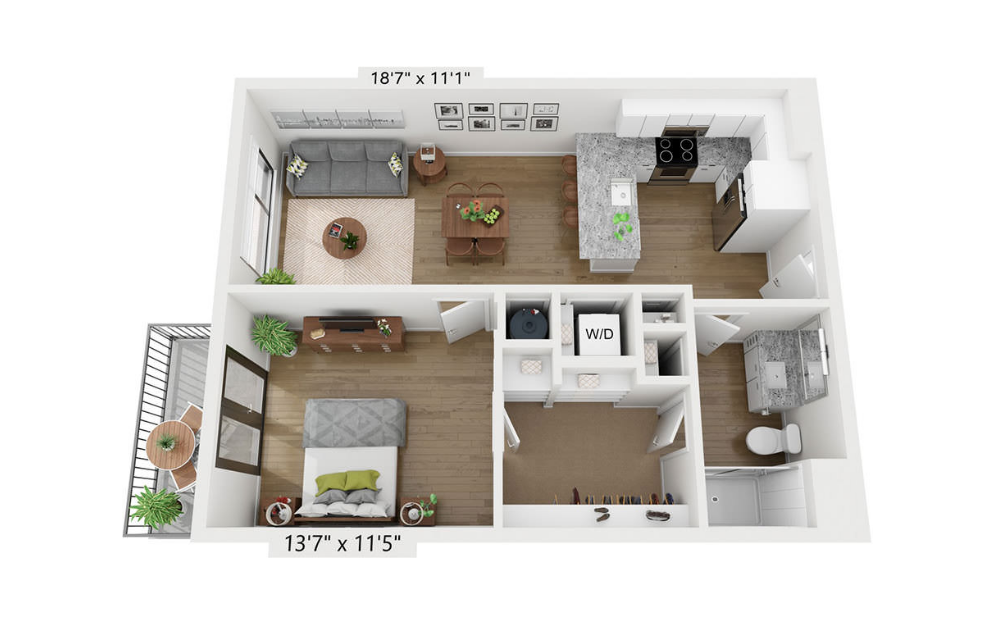
ONLY 1 AVAILABLE
A2
1 bed1 bath756 sq. ft.
Deposit: $200
Price Includes Concession
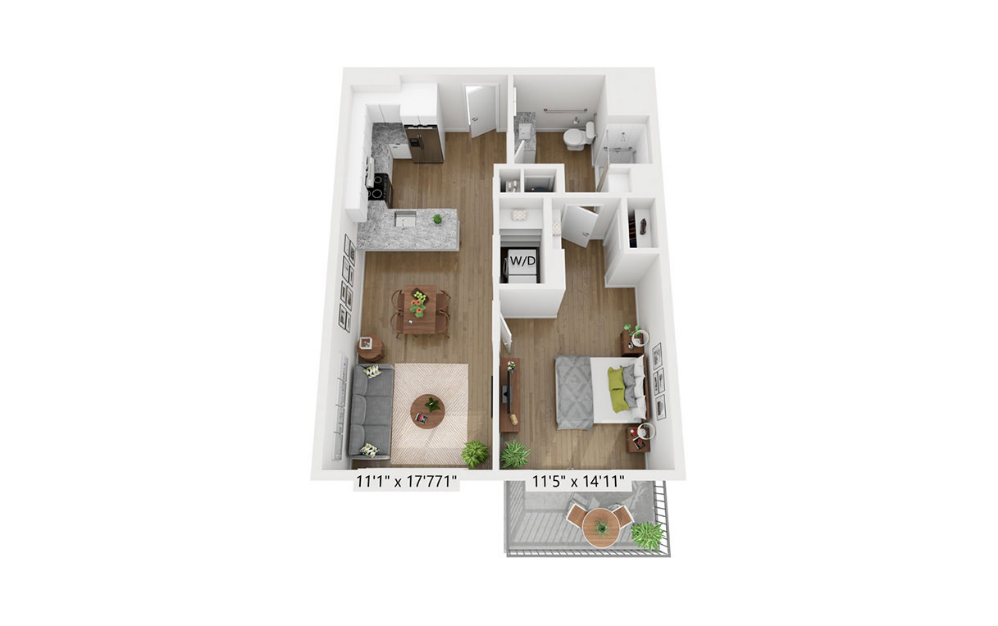
A2A
1 bed1 bath756 sq. ft.
Deposit: $200
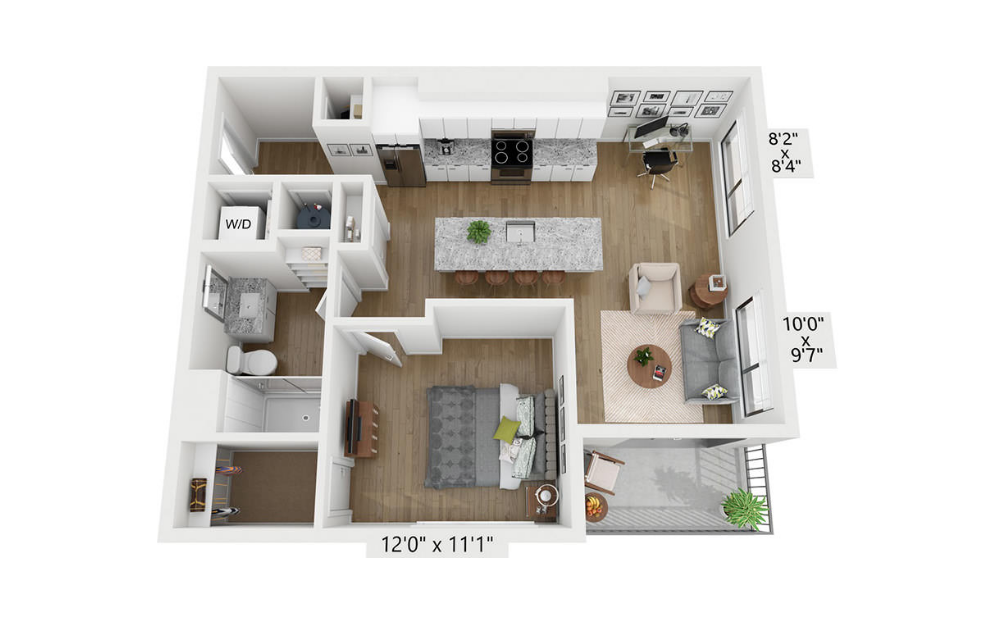
ONLY 2 AVAILABLE
A4
1 bed1 bath756 sq. ft.
Deposit: $200
A7
1 bed1 bath797 sq. ft.
Deposit: $200
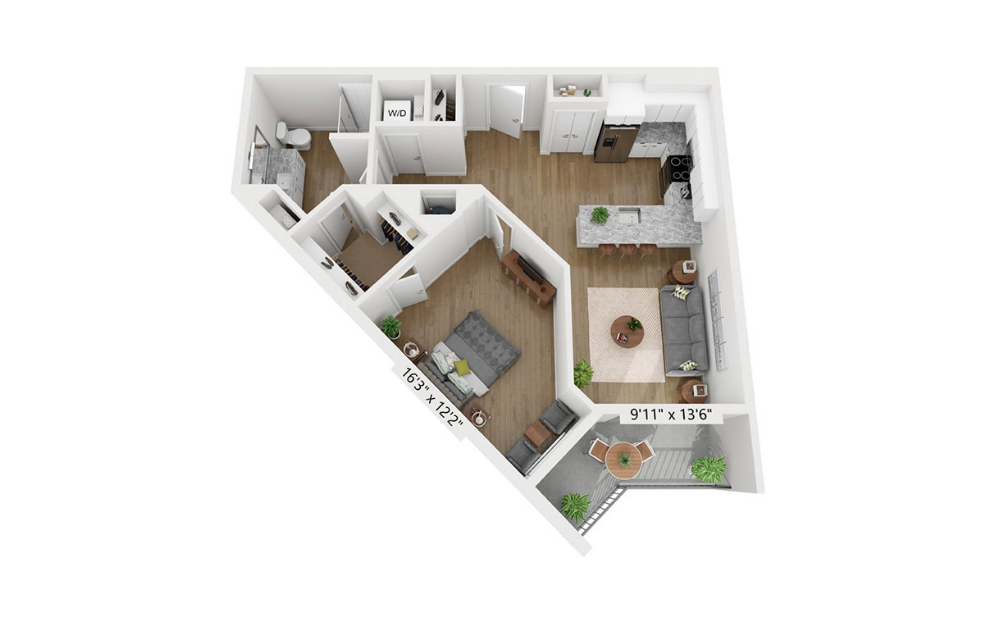
A3
1 bed1 bath849 sq. ft.
Deposit: $200
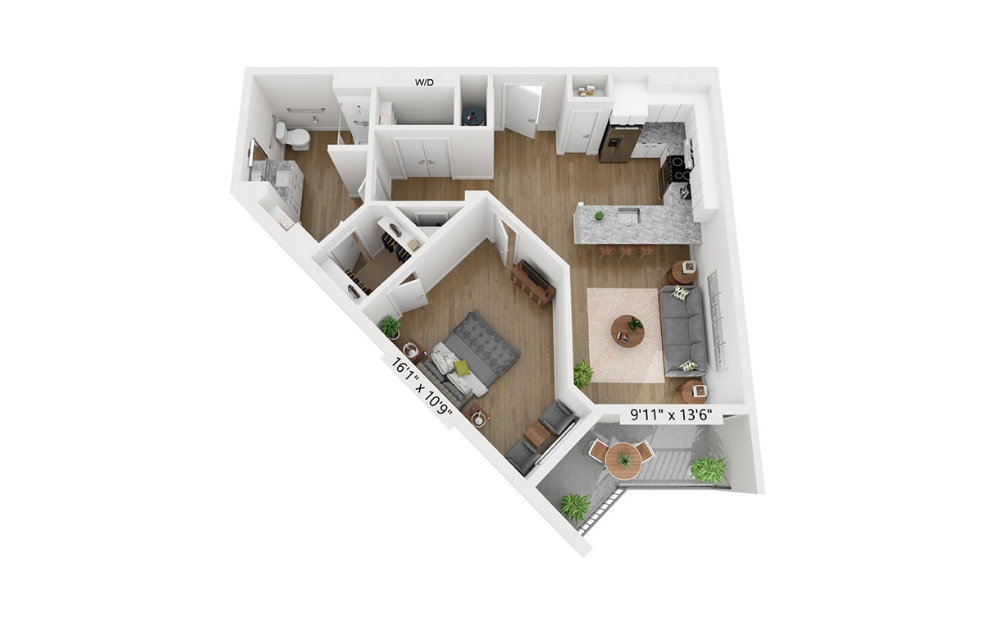
A3A
1 bed1 bath849 sq. ft.
Deposit: $200
A5
1 bed1 bath865 sq. ft.
Deposit: $200
A8A
1 bed1 bath865 sq. ft.
Deposit: $200
A8
1 bed1 bath865 sq. ft.
Deposit: $200
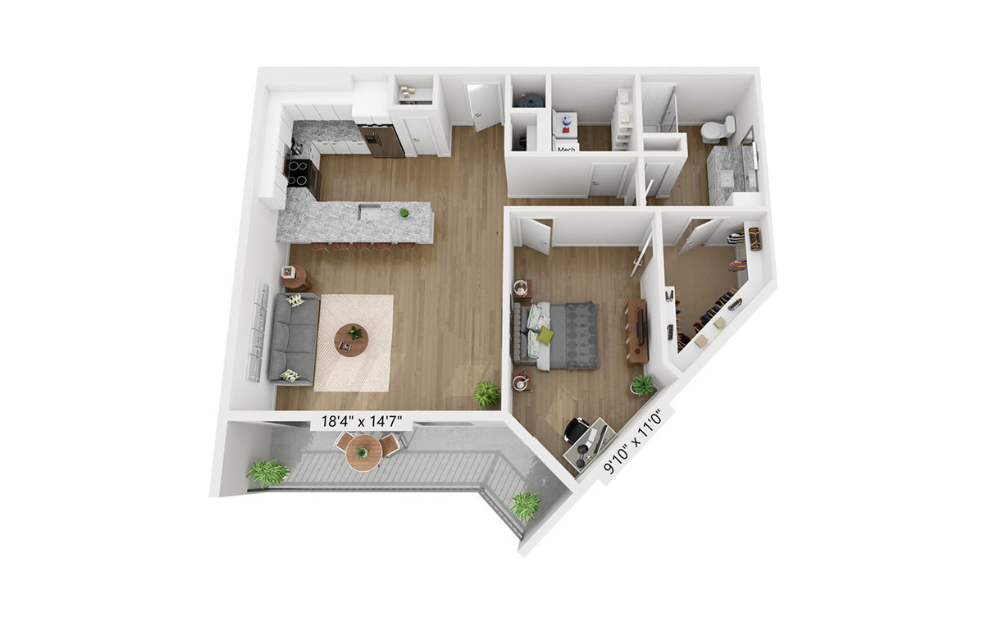
A6
1 bed1 bath1080 sq. ft.
Deposit: $200
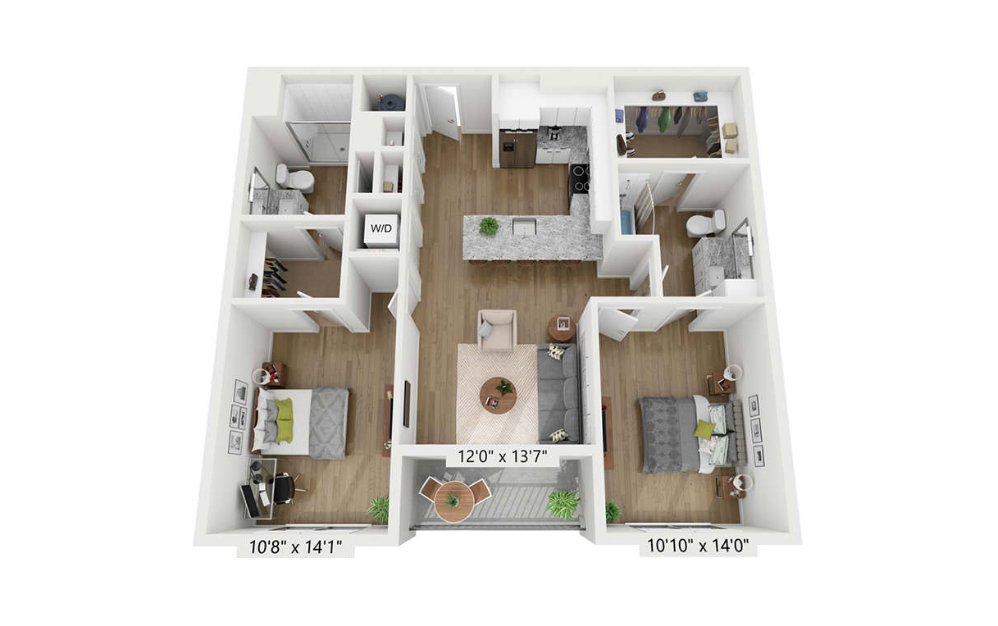
ONLY 2 AVAILABLE
B1
2 bed2 bath1051 sq. ft.
Deposit: $300
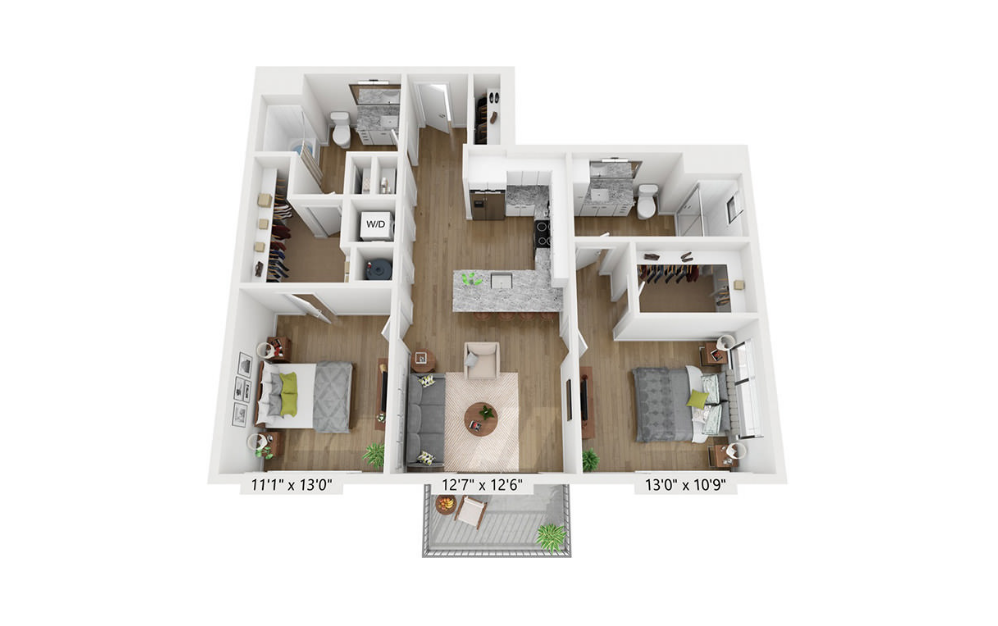
ONLY 1 AVAILABLE
B5
2 bed2 bath1056 sq. ft.
Deposit: $300
B4
2 bed2 bath1062 sq. ft.
Deposit: $300
B4A
2 bed2 bath1062 sq. ft.
Deposit: $300

B3
2 bed2 bath1420 sq. ft.
Deposit: $300
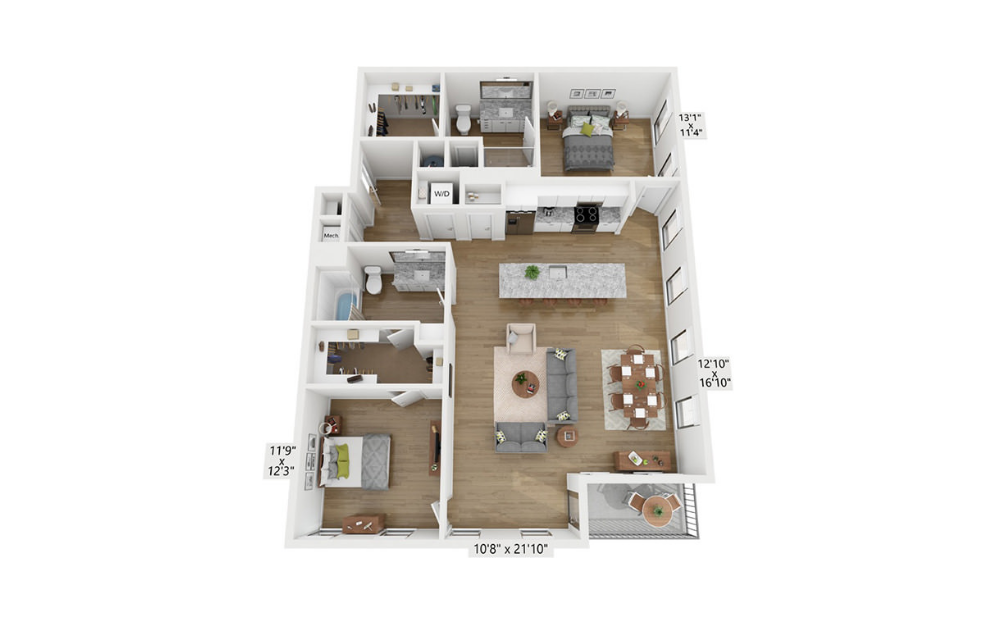
ONLY 2 AVAILABLE
B2
2 bed2 bath1444 sq. ft.
Deposit: $300
B2A
2 bed2 bath1444 sq. ft.
Deposit: $300
Prices include base rent and may include a concession, all mandatory fees and any user-selected optional fees. Variable or usage-based fees not calculated in totals. Additional fees may apply in specific situations as detailed in the application and/or lease agreement. Some fees may not apply to apartment homes subject to an affordable program. All pricing and fees are subject to the terms of the application and/or lease.
Floor plans are artist’s rendering. All dimensions are approximate. Actual product and specifications may vary in dimension or detail. Not all features are available in every home. Prices and availability are updated regularly. Contact a representative for details.